
How Long Does a Home Inspection Take in Bend, Oregon?
Short Answer
A home inspection in Bend, Oregon typically takes 3.5 to 5 hours for a standard single-family home. Larger, older, or more complex properties can take longer.
That timeframe reflects the time spent physically at the property. A thorough inspection also includes additional time afterward for report preparation and documentation.
If you are buying or selling, the better question is not just how long it takes. It is what is happening during that time.
What Affects How Long a Home Inspection Takes?
Not all homes in Bend are built the same, and home inspection time reflects that.
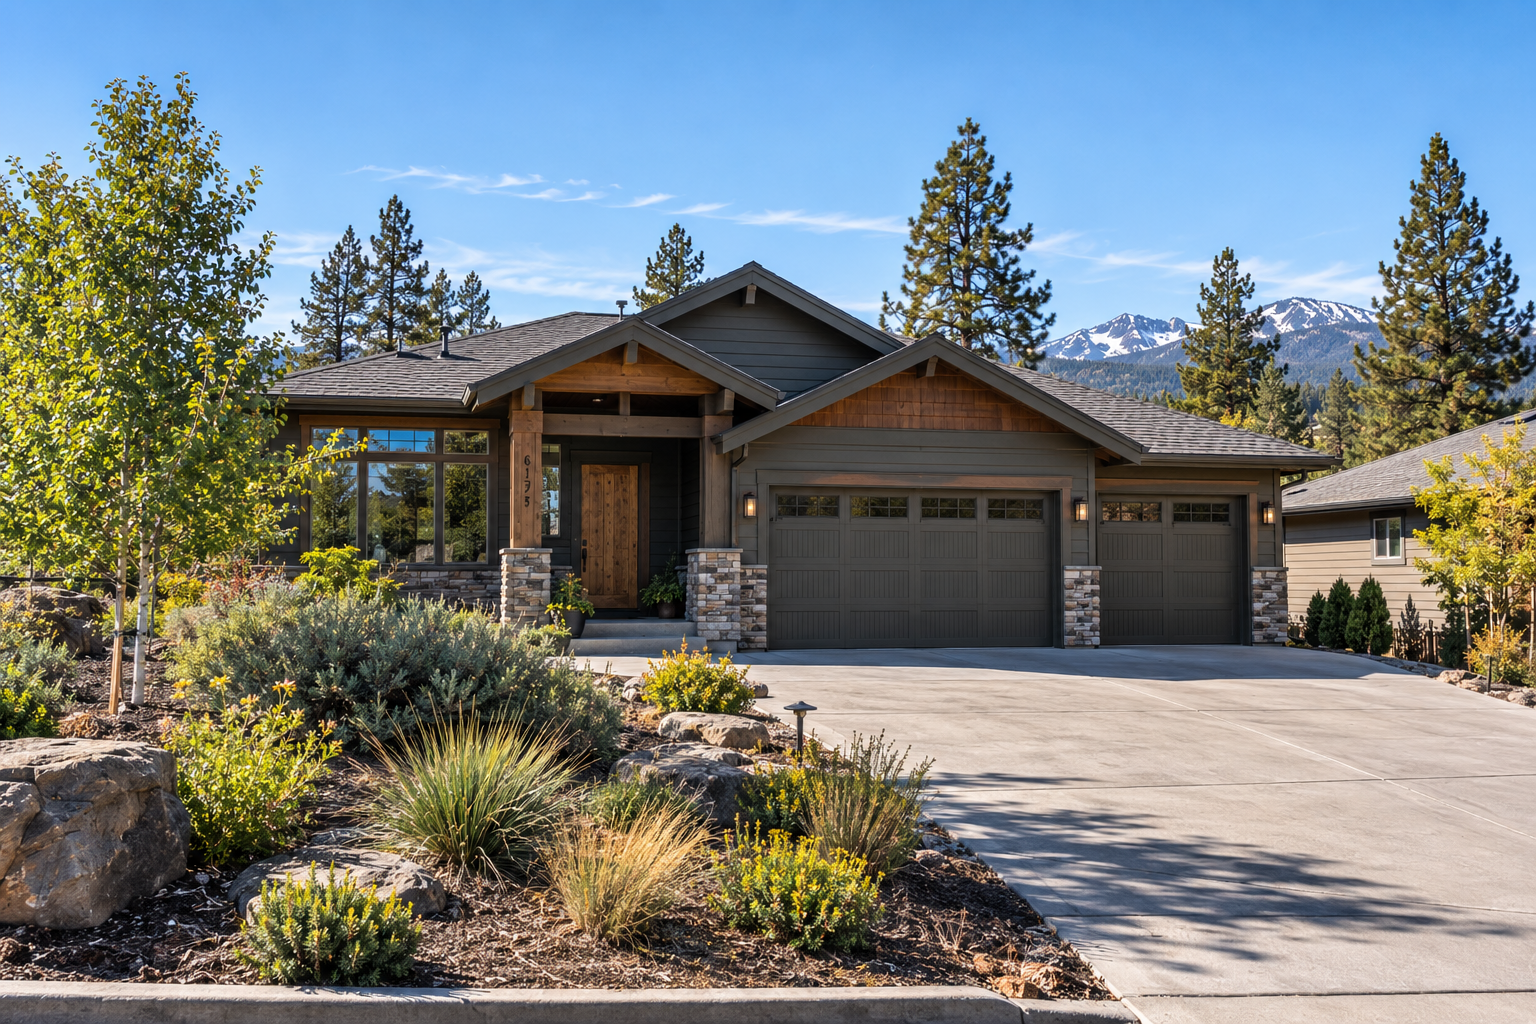
1. Size of the Home
Square footage is one of the biggest factors affecting the time it takes to complete a home inspection.
A 1,400 sq ft single-story is very different from a 3,200 sq ft home with:
Multiple HVAC systems
Multiple attic spaces
Longer rooflines
More plumbing fixtures
More electrical components
Expanded garage areas
More square footage means more systems and components to visually examine and document.
General home inspection time ranges in Central Oregon:
For a typical Bend single-family home, plan on approximately 3.5 to 5 hours for the on-site inspection.
| Home Size | Typical Inspection Time |
|---|---|
| Under 1,500 sq ft | 3.5–4 hours |
| 1,500–3,000 sq ft | 3.5–5 hours |
| 3,000+ sq ft | 4–6+ hours |
These are general estimates rather than fixed inspection times. The home's layout, condition, accessibility, and systems can all affect how long the inspection takes.
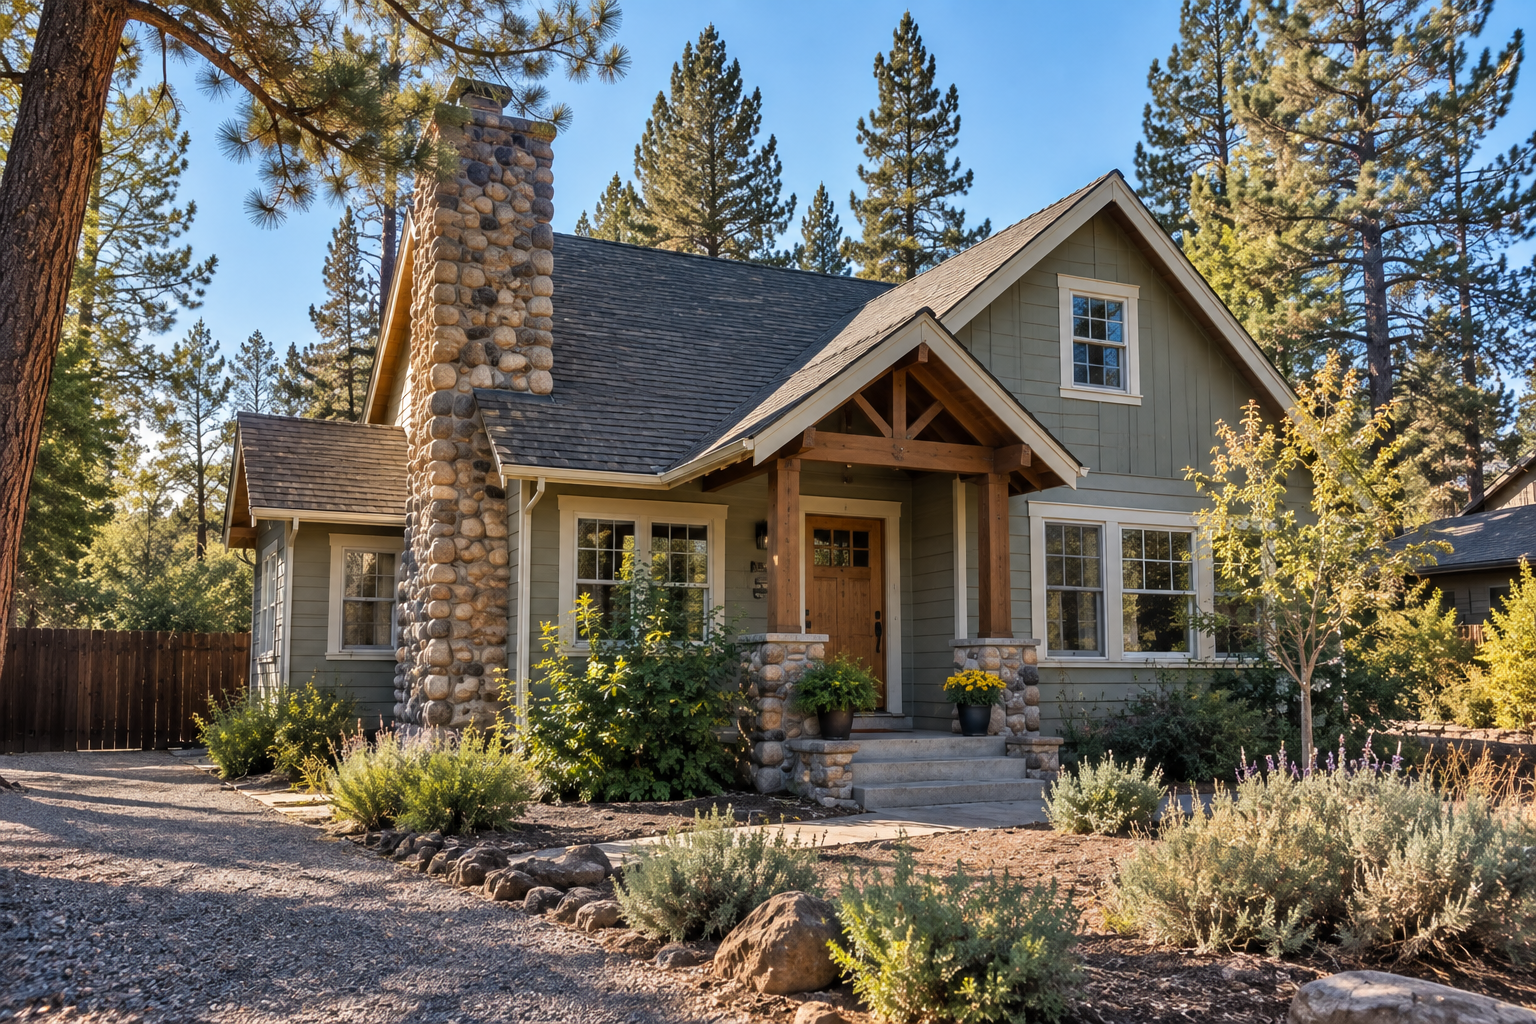
2. Age of the Home
New construction inspections often move more efficiently than older homes, but they still require a detailed evaluation of visible systems and components.
Older Bend homes, especially pre-1995 properties, may take longer due to:
Aging roofing materials
Crawlspace conditions
Aging exterior components
Older plumbing materials
Electrical panel updates or modifications
In Central Oregon, drainage patterns and visible foundation conditions are important areas of observation. A home inspection can identify visible indications of foundation movement or moisture intrusion, but it is not a geological, geotechnical, or soil evaluation.
Older homes require a slower, more methodical visual inspection. That extra time is intentional.
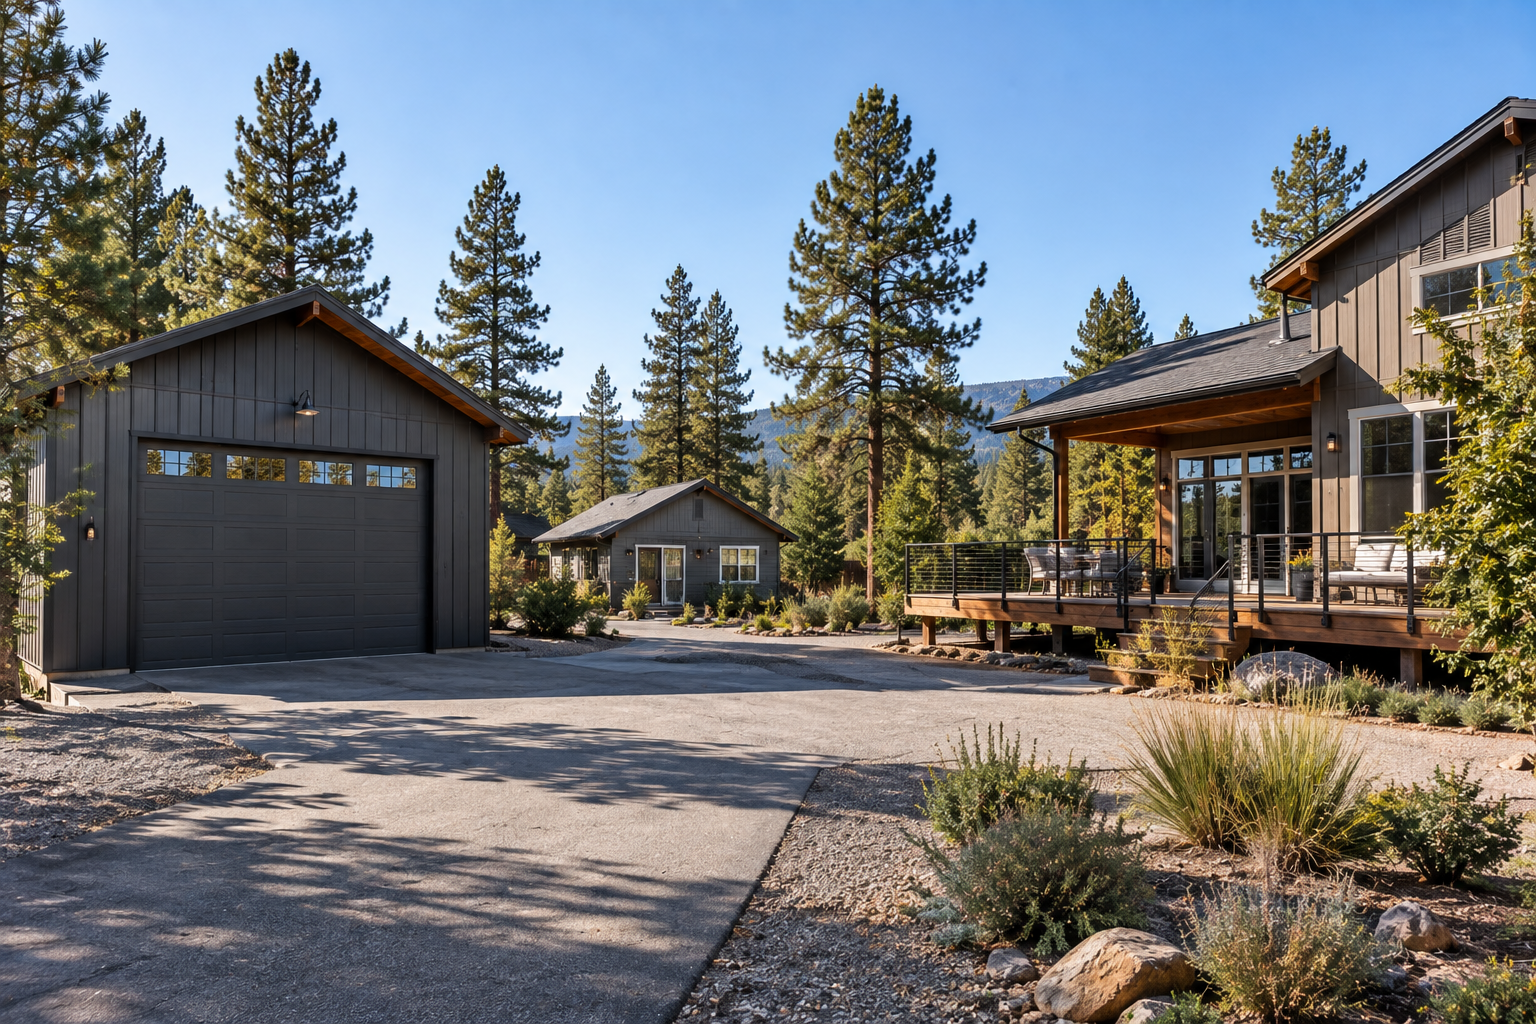
3. Property Complexity
Inspection time can increase when a property has more complex systems, such as:
Multiple heating systems
Large exterior decks
Multiple electrical panels
Some property features and structures are available as additional inspection services for an added fee, including:
Detached shops and garages
ADUs
Outbuildings
If requested, these additional services will add time to the overall inspection process.
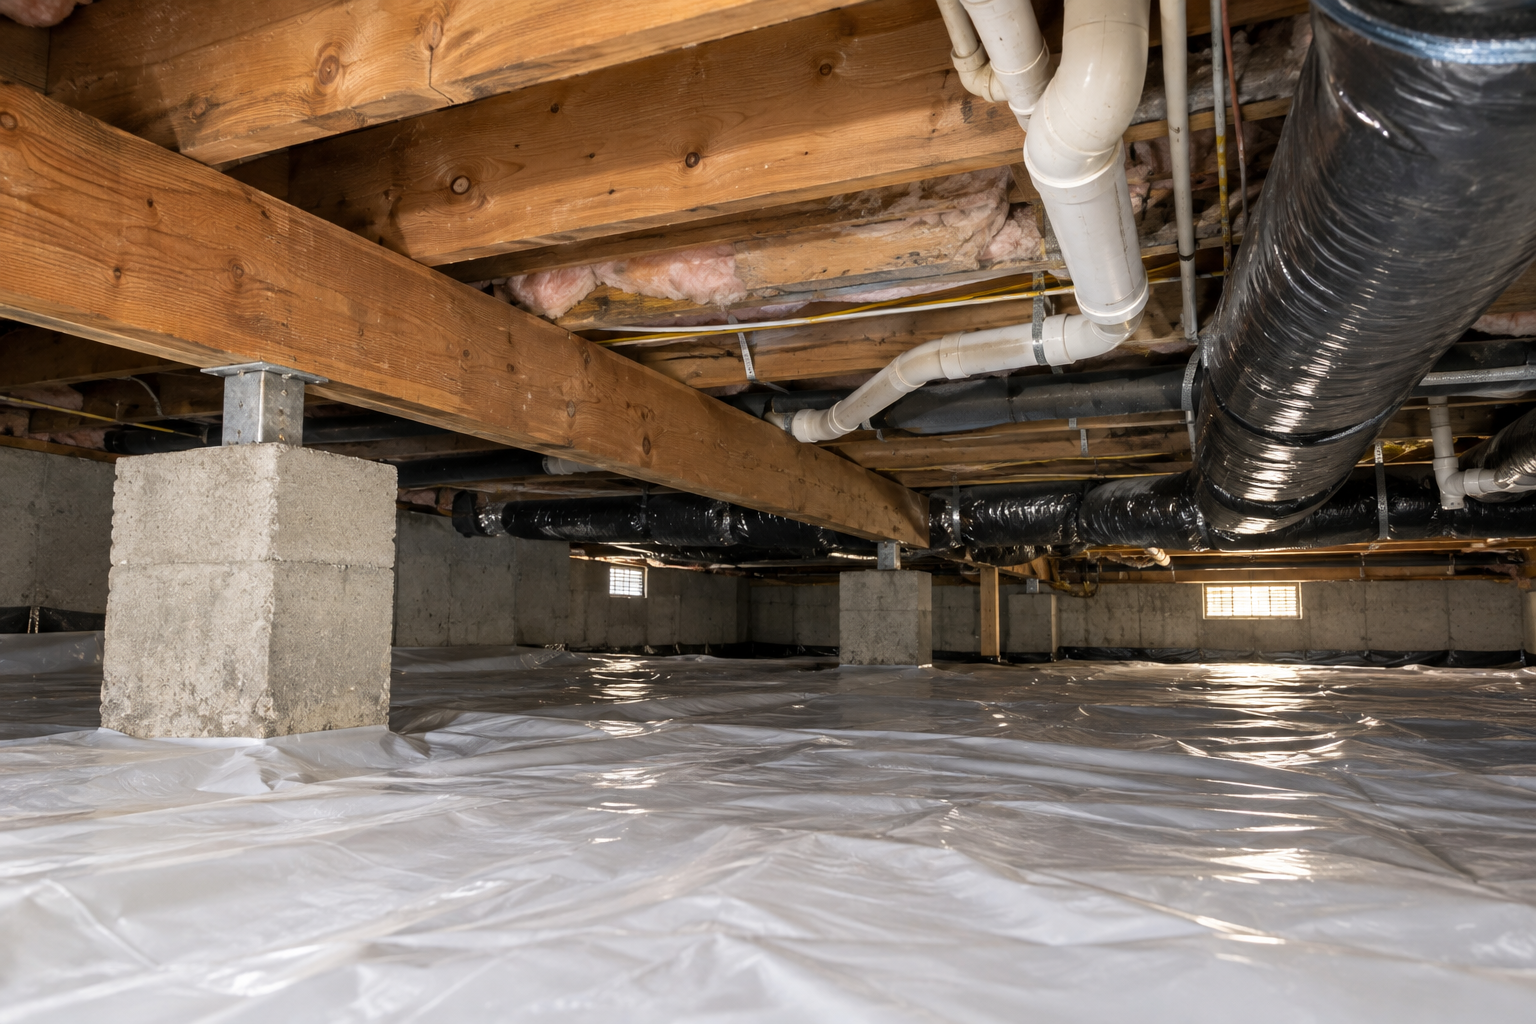
4. Crawlspaces and Attics
Crawlspaces in Central Oregon vary significantly in size, accessibility, and condition.
When a crawlspace is readily accessible and safe to enter, the inspection may include visual evaluation of:
Structural framing
Visible plumbing lines
Moisture indications
Vapor barrier condition
Insulation
An inspector is not required to enter a crawlspace when it is not readily accessible, could cause damage, or presents a safety hazard.
Attic inspections, when readily accessible and safe to enter, may include evaluation of:
Insulation depth and distribution
Ventilation components
Visible framing components
Signs of past or present moisture intrusion
Attics and other unfinished spaces are not entered when access could cause damage or, in the inspector's opinion, pose a safety hazard. Inspectors are also not required to move or disturb insulation or vapor retarders.
Limited clearance, tight access points, or obstructions can increase inspection time.
5. Sewer Scope Add-Onn
A sewer scope is not included in a standard home inspection and is offered as an additional service when requested.
When added, a sewer scope typically requires an additional 45 to 60 minutes.
Sewer scopes provide visibility into underground drain lines that are not visible during a standard home inspection.
What Is Happening During Those 3.5-5 Hours?
A home inspection is a structured, system-by-system visual evaluation of the home's visible and accessible components at the time of inspection.
The inspection includes a range of systems and components throughout the property.
Exterior & Site
The exterior evaluation can include:
Exterior wall-covering materials
Eaves, soffits, and fascia
Flashing and trim
Windows
Exterior doors
Walkways and driveways
Decks, porches, patios, balconies, and carports
Railings, guards, and handrails
Surface drainage and grading where they may adversely affect the structure through moisture intrusion
A standard home inspection does not include geological, geotechnical, hydrological, or soil analysis.
Roof, Attic & Insulation
Roof coverings, gutters, downspouts, vents, flashing, skylights, chimneys, and other roof penetrations are inspected from ground level, the eaves, or by physically walking the roof. The general roof structure may also be viewed from readily accessible attic panels, doors, or stairs.
I also use drone technology when safe, weather permitting, and compliant with FAA airspace regulations to provide additional visibility of roof areas.
Attic and insulation evaluation can include:
Insulation in unfinished spaces
Approximate insulation depth
Ventilation
Mechanical exhaust systems
Visible framing components
Attic entry is subject to accessibility and safety conditions.
Plumbing, Electrical & HVAC
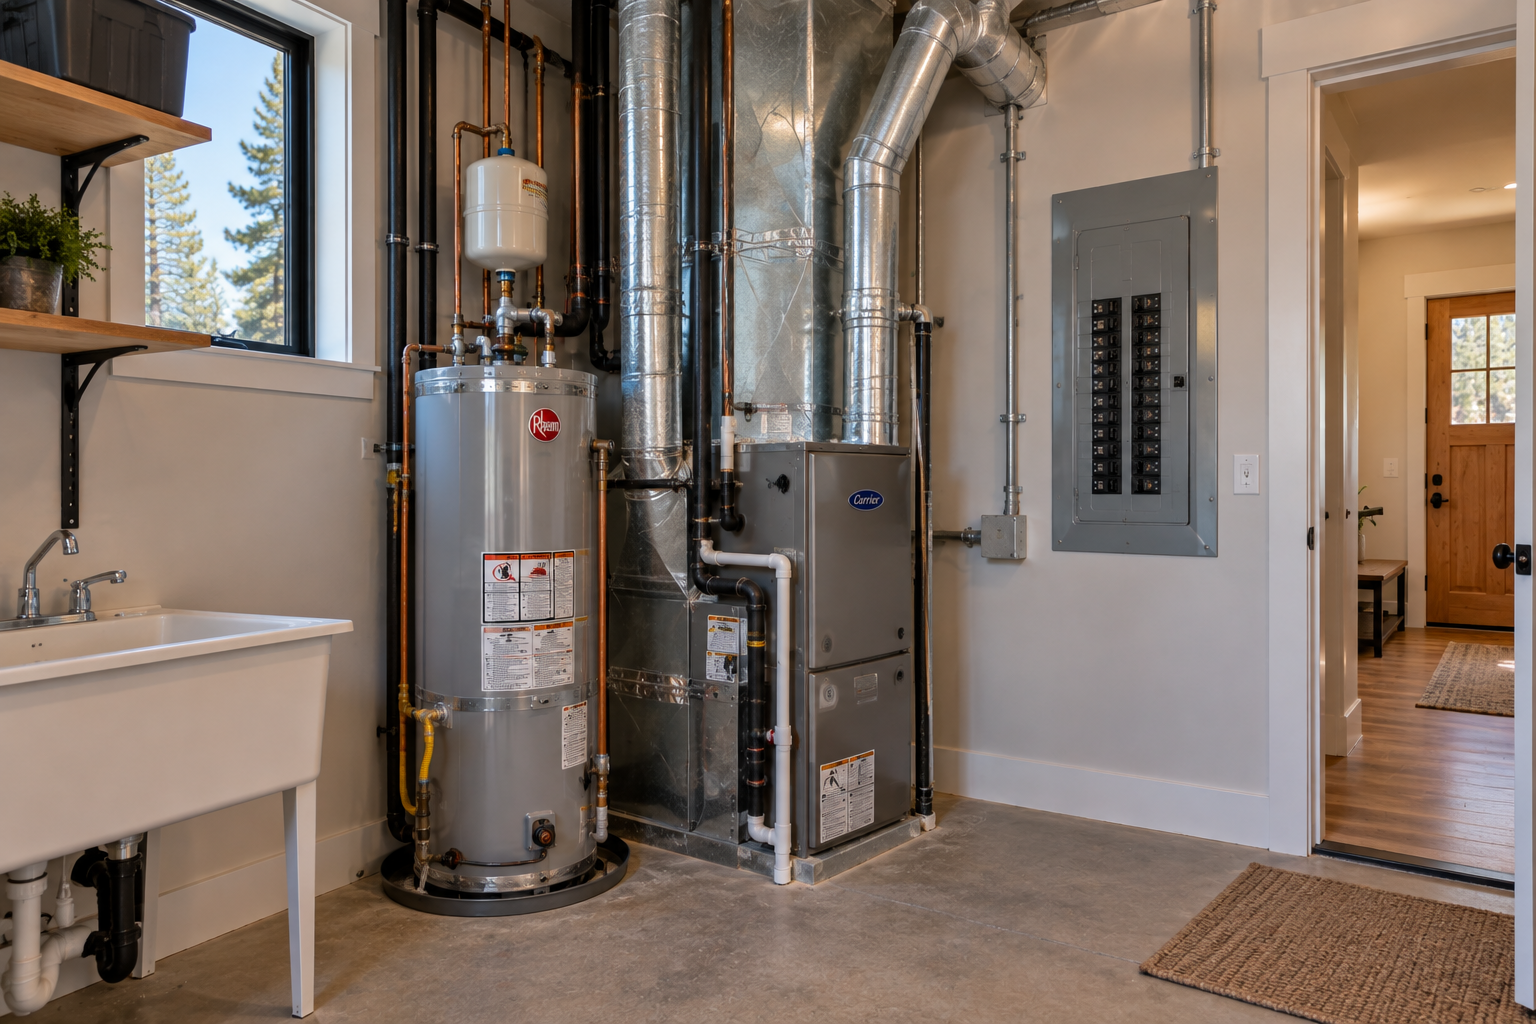
Plumbing evaluation can include:
Assessing toilet installation a functionality
Checking function, installation, and drainage of sinks, tubs, and showers
Observing the drain, waste, and vent system
Evaluating water-heating equipment
The inspection does not require the inspector to operate valves, manual stop valves, or other shut-off valves.
Electrical evaluation includes the electrical service, panelboards, over-current protection, grounding and bonding, and a representative number of switches, lighting fixtures, and receptacles. Observed GFCI receptacles and circuit breakers are tested where possible.
Heating and cooling systems are evaluated using normal operating controls, subject to conditions that allow safe operation.
Crawlspace (When Accessible)
When a crawlspace is readily accessible and safe to enter, the inspection can include:
Structural framing
Visible plumbing
Insulation
Moisture indications
Crawlspace entry is not required when the area is inaccessible or entering it could cause damage or pose a safety hazard.
Inspection time reflects the care taken to access areas safely, operate systems as intended, document findings, and prepare clear reporting.
Should Buyers Attend the Inspection?
If your schedule allows, plan to arrive at the home inspection at the designated walkthrough time (typically scheduled for the final 45 to 60 minutes of the inspection window).
That walkthrough allows you to:
See significant findings in person
Ask questions
Understand maintenance versus more substantial conditions
Leave informed and prepared for next steps
Buyers do not need to attend the full inspection.
When Do You Receive the Home Inspection Report?
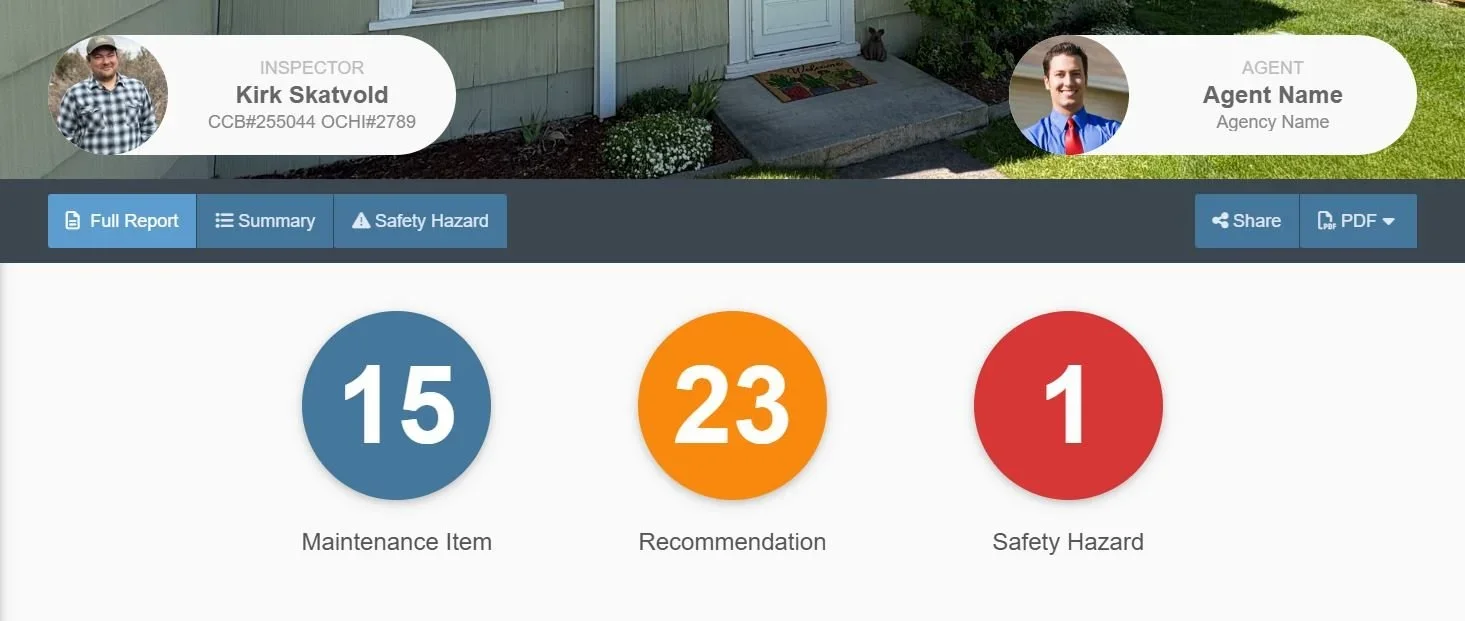
For most inspections in Bend and surrounding communities, home inspection reports are typically delivered the same day or within 24 hours unless otherwise specified.
Report preparation commonly requires an additional 1 to 3 hours after the on-site portion is complete.
Reports include:
Photographs
Descriptions of observed conditions
Documentation of systems inspected
Recommendations for further evaluation when appropriate
Important Home Inspection Limitations
A home inspection is a non-invasive, visual evaluation of the home's visible and accessible systems and components at the time of inspection.
The inspector is not required to:
Perform engineering analysis
Determine code compliance
Predict future performance or remaining lifespan
Inspect concealed or inaccessible areas
Enter areas that are unsafe or not readily accessible
Perform specialized evaluations outside the scope of a standard home inspection
Conditions can change over time, and components that are not visible or accessible during the inspection are excluded from evaluation.
What Buyers Should Plan For
If you are buying in Bend:
Attend the final walkthrough
Plan additional time if requesting add-on services
Expect a report within 24 hours.
A thorough inspection should feel careful and methodical, not rushed.
What Sellers Should Expect
If you are selling your home in Central Oregon:
Plan to be out of the house during the inspection
Ensure attic hatches, crawlspace access doors, water heaters, and electrical panels are unlocked and completely clear of personal items or furniture.
Make the electrical panel and water heater readily accessible
Secure pets
Expect buyers to attend near the end
Proper preparation helps the inspection proceed efficiently. Inspectors are not required to move personal items, debris, snow, or other obstructions that restrict the visual inspection.
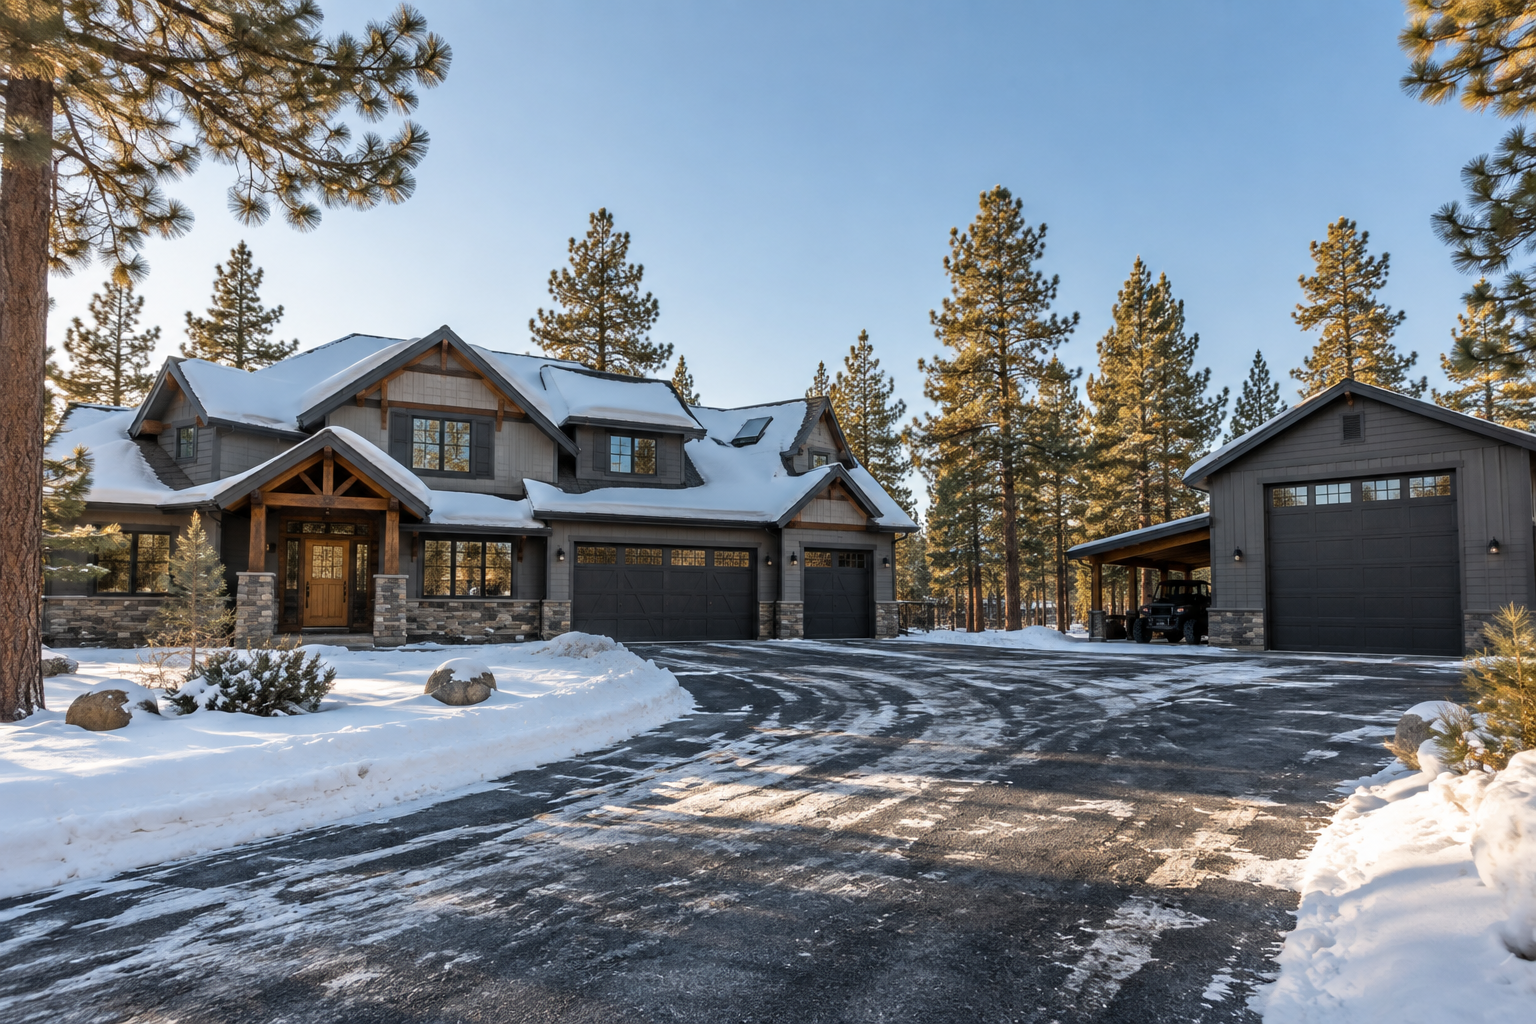
When Inspections May Take Longer
In Central Oregon, inspections may exceed 5 hours when:
The home exceeds 3,500 sq ft
There are multiple detached structures
Significant deferred maintenance is present
Access is limited or obstructed
Weather conditions limit visibility or safe access
Snow can be particularly important during winter inspections. Inspectors are not required to remove snow or ice that prevents observation of roof surfaces. As a result, portions of the roof may not be visually evaluated until they become visible and safely accessible.
Final Perspective
Most Bend home inspections take between 3.5 and 5 hours.
Every home is different, and the time required depends on the property's size, age, condition, accessibility, and systems. The goal is to give you a careful, well-documented look at the home so you can move forward with a clear understanding of what was observed.
If you have questions about a specific property, contact me. I am always happy to walk you through what to expect.
